Living Room Design Built Around How You Actually Use It
Layouts, seating, lighting and décor that turn your living room into the room your household actually gathers in.
What's Included
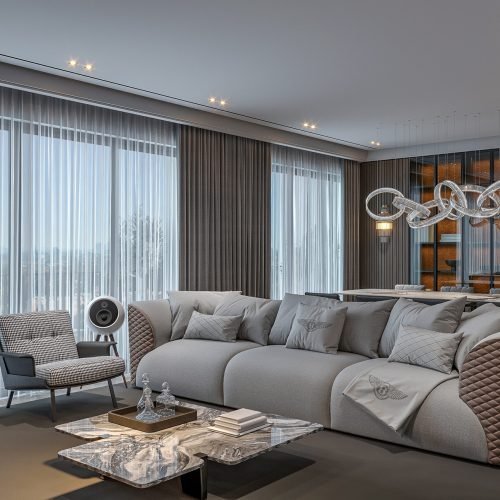
The living room usually carries the most traffic in a home — everyday relaxing, hosting guests, sometimes a home office corner. Our living room design process starts by mapping how your household actually uses the space through the day, then builds the layout, seating and lighting around that, rather than around a single showroom moment.
Layout and Furniture Planning — Seating arrangements that support both everyday use and entertaining.
TV Unit and Storage Design — Custom units sized to your room and your electronics.
Lighting Design — Layered lighting — ambient, task and accent — for different times of day.
False Ceiling and Wall Treatments — Ceiling designs and accent walls that add character without overwhelming the room.
Soft Furnishings and Décor — Curtains, rugs and accessories that tie the room together.
Material and Colour Palette — A palette selected to suit your home's light and your personal style.
How We Work
Whether you want a full redesign or a refresh of an existing layout, we work with your home's proportions, natural light and existing furniture wherever it makes sense to keep it.
01. Consultation
We visit your home, understand your requirements, and discuss a realistic budget.
02. Design and Approval
Layouts, mood boards and 3D views, revised until you're happy with the direction.
03. Execution
Site work managed by our team, with regular updates and a single point of contact.