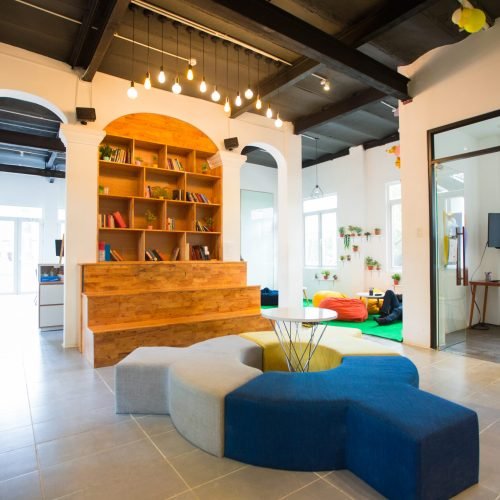
Commercial Interior Design That Works as Hard as Your Team
Offices, retail stores, showrooms and hospitality spaces designed by Aakar Interior Solution to support your brand and your team's day-to-day work.
What's Included
A commercial space has to perform under daily pressure — more people, more foot traffic, and less patience for anything that doesn't work. Our commercial interior design process starts with how your business actually operates: footfall patterns in a retail store, meeting cadence in an office, guest flow in a hospitality space.
Space Planning and Layouts
Branding and Signage Integration
Furniture and Workstations
Lighting and Electrical Planning
Flooring and Finishes
Project Management
How We Work
We design and execute commercial interiors across Bengaluru — offices, retail stores, showrooms, clinics and hospitality spaces — managing everything from layout and branding elements to furniture, lighting and final fit-out, so you can focus on running the business while we handle the site.
01. Consultation
We visit your site, understand your requirements, and discuss a realistic budget.
02. Design and Approval
Layouts, mood boards and 3D views, revised until you're happy with the direction.
03. Execution
Site work managed by our team, with regular updates and a single point of contact.