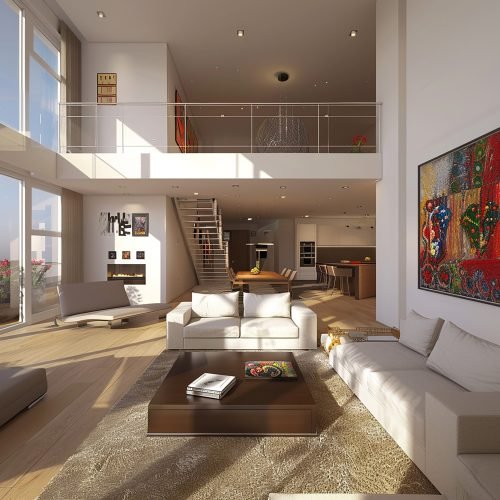
A duplex home has a particular design challenge — two floors that need to feel like one home, while each level still works well on its own, whether that's a more public ground floor and a private upper floor, or a rental-ready lower level. Our duplex interior design process plans both floors together from the start, so the staircase, flooring transitions and lighting carry a consistent thread through the whole home.