Bedroom Design for Rooms You Actually Want to Rest In
Calm, well-organised bedroom interiors with smart storage and lighting designed around how you sleep, dress and unwind.
What's Included
A bedroom has one job: help you switch off. Our bedroom design process focuses on getting the basics right first — enough storage that surfaces stay clear, lighting that can go from bright to dim without a hunt for the right switch, and a layout that doesn't feel cramped around the bed.
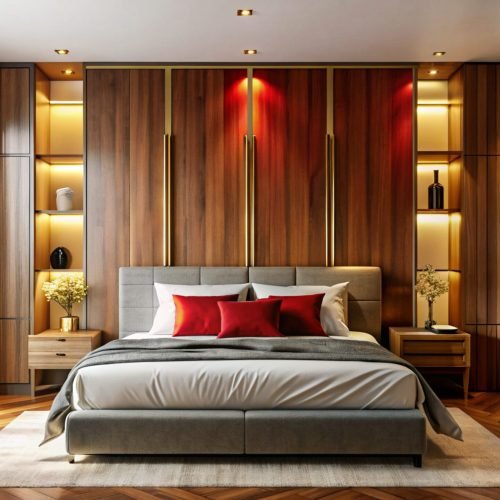
Bed-Back Panelling and Headboard Design — A focal point that suits your room's scale and your style.
Wardrobe and Storage Integration — Built-in storage planned around the room's actual layout.
Lighting Design — Ambient, reading and accent lighting for different parts of the evening.
Study or Dressing Nook — Compact work or dressing areas fitted into unused corners.
Flooring and Wall Finishes — Warm, comfortable finishes suited to a restful room.
Kids' and Guest Bedroom Design — Flexible layouts that adapt as the room's use changes over time.
How We Work
From a single master bedroom to every bedroom in the house, we design around how each person in your family actually uses their room, not a single one-size-fits-all template.
01. Consultation
We visit your home, understand your requirements, and discuss a realistic budget.
02. Design and Approval
Layouts, mood boards and 3D views, revised until you're happy with the direction.
03. Execution
Site work managed by our team, with regular updates and a single point of contact.